Call or text 214-707-3849

Search

Save
Ask
Tour
Hide
Share
$556,000
24 Days On Site

2010 Westminster Drive
Abilene, TX 79602

For Sale|Single Family Residence|Active
5
Beds
4
Total Baths
3
Full Baths
1
Partial Bath
3,382
SqFt
$164
/SqFt
2006
Built
Subdivision:
Lytle Shores East
County:
Taylor
Call Now: 214-707-3849
Is this the listing for you? We can help make it yours.
214-707-3849
2010 Westminster Drive2010 Westminster Drive2010 Westminster Drive2010 Westminster Drive
Save
Ask
Tour
Hide
Share

Mortgage Calculator

Monthly Payment (Est.)

Enter an interest rate to see your estimated monthly payment.
Calculator powered by Showcase IDX, a Constellation1 Company. Copyright ©2026 Information is deemed reliable but not guaranteed.

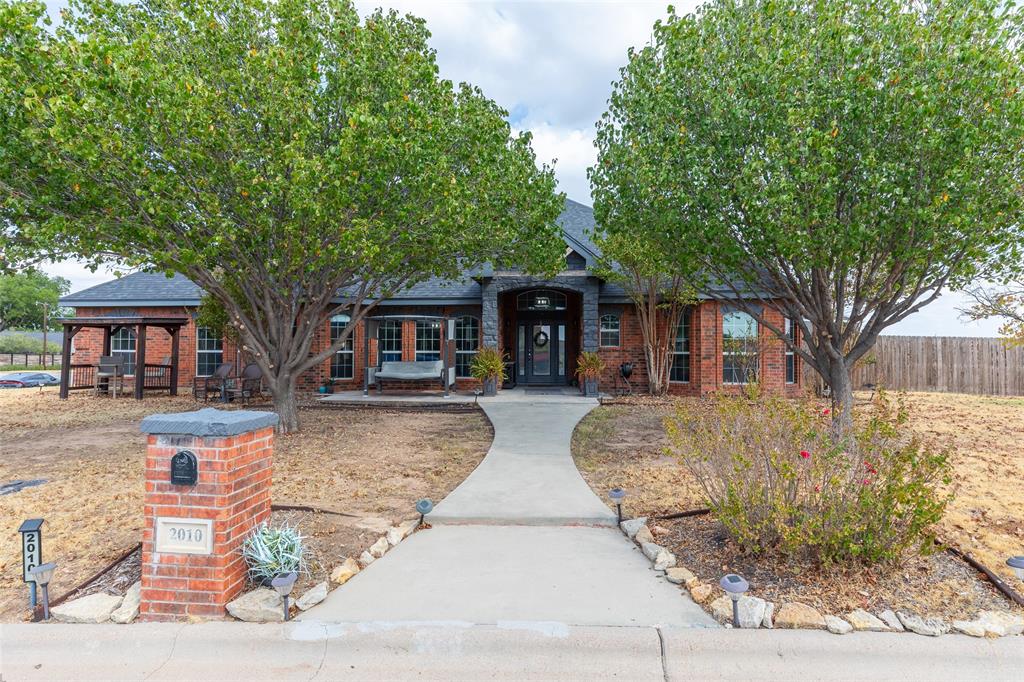
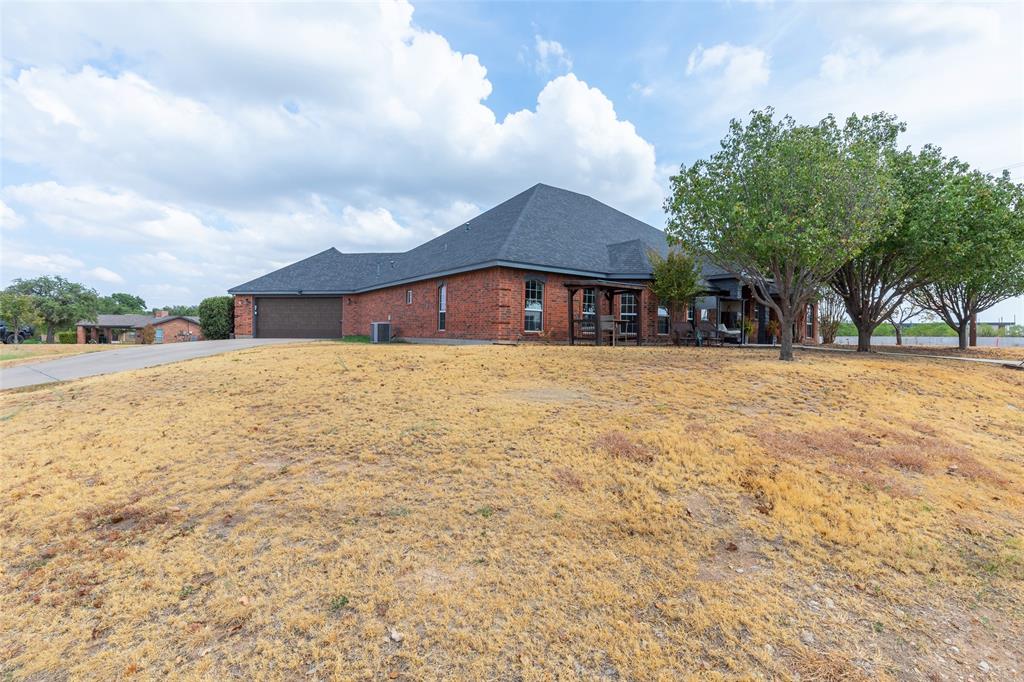
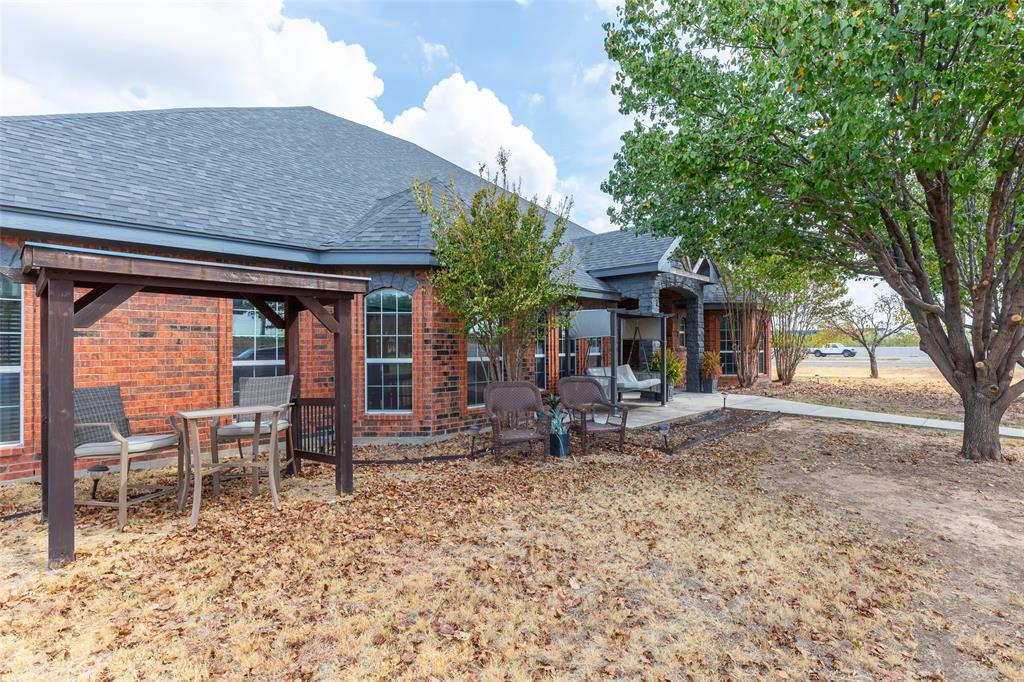
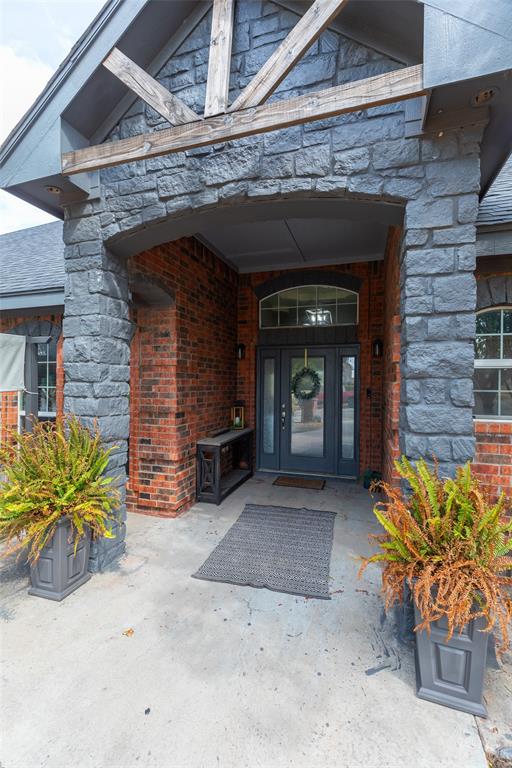
SPACE, STYLE & FLEXIBILITY! This impressive 3,300+ sq. ft. home in Lytle Shores East offers 5 bedrooms, 3.5 baths, and a floor plan designed for modern living. The spacious living area features tall ceilings and flows seamlessly into a large, stunning kitchen with quartz countertops, gas cooktop, stainless appliances, double ovens and a generous electric island. Enjoy both a separate dining room and convenient kitchen dining nook. The split-bedroom layout provides privacy, while the primary suite boasts a huge 10' x 15' closet with direct access to the laundry room. Don't forget about the office that can also work as a 6th bedroom. Step outside to the approximately 35-foot covered back porch, perfect for entertaining or relaxing. A spacious 17' x 9' temperature-controlled she shed or man cave adds even more usable space. Located in Lytle Shores East and served by Abilene ISD, this home delivers the size, versatility, and features you've been looking for! Refrigerator, washer and dryer all convey with the home.

Save
Ask
Tour
Hide
Share
Listing Snapshot
Price 
$556,000
Days On Site 
24 Days
Bedrooms 
5
Inside Area (SqFt) 
3,382 sqft
Total Baths 
4
Full Baths 
3
Partial Baths 
1
Lot Size 
0.744 Acres
Year Built 
2006
MLS Number 
21394621
Status 
Active
Property Tax 
$10,621
HOA/Condo/Coop Fees 
N/A
Sq Ft Source 
N/A
Friends & Family
Recent Activity
5 hours agoListing updated with changes from the MLS
10 hours agoPrice changed to $556,000
4 weeks agoListing first seen on site
General Features
Acres 
0.744
Attached Garage 
Yes
Foundation 
Slab
Garage 
Yes
Garage Spaces 
2
Levels 
One
Parking 
AsphaltGarageGarage Faces SideAttached
Property Sub Type 
Single Family Residence
Sewer 
Public Sewer
Special Circumstances 
Standard
Utilities 
Cable Available
Water Source 
Public
Interior Features
Appliances 
DishwasherDisposalDryerGas CooktopDouble OvenRefrigeratorWasher
Cooling 
Central AirElectric
Fireplace 
Yes
Fireplace Features 
Wood Burning
Fireplaces 
1
Flooring 
Ceramic TileVinyl
Heating 
CentralFireplace(s)Natural Gas
Interior 
Built-in FeaturesEat-in KitchenKitchen IslandOpen FloorplanWalk-In Closet(s)
Window Features 
Window Coverings
Bedroom 
Dimensions - 15 x 12Level - First
Dining Room 
Dimensions - 12 x 10Level - First
Kitchen 
Dimensions - 30 x 18Level - FirstFeatures - Breakfast Bar, Eat-in Kitchen, Kitchen Island, Pantry
Living Room 
Dimensions - 33 x 15Level - First
Master Bathroom 
Dimensions - 16 x 12Level - First
Master Bedroom 
Dimensions - 16 x 16Level - First
Office 
Dimensions - 11 x 10Level - First
Save
Ask
Tour
Hide
Share
Exterior Features
Construction Details 
Brick
Fencing 
Back YardPrivacy
Lot Features 
Landscaped
Patio And Porch 
Covered
Roof 
Shingle
Windows/Doors 
Window Coverings
Community Features
School District 
Abilene ISD
Financing Terms Available 
CashConventionalFHAVA Loan
Schools
School District
Abilene ISD
Elementary School
Jose Alcorta Sr.
Middle School
Craig
High School
Abilene
Listing courtesy of Gary Bone of Momentum Group Real Estate GARYBONE1975@GMAIL.COM


© 2020 North Texas Real Estate Information Systems. All rights reserved. Information is deemed reliable but is not guaranteed accurate by the MLS or NTREIS. The information being provided is for the consumer's personal, non-commercial use, and may not be reproduced, redistributed, or used for any purpose other than to identify prospective properties consumers may be interested in purchasing.
Last checked: 2026-10-19 03:33 AM CDT


Neighborhood & Commute
Source: Walkscore
Save
Ask
Tour
Hide
Share

Access your FREE Buyer or Seller Guide!