Call or text 214-707-3849

Search

Save
Ask
Tour
Hide
Share
$264,844
65 Days On Site

3508 Bastrop Drive
Farmersville, TX 75442

For Sale|Single Family Residence|Active
3
Beds
2
Total Baths
2
Full Baths
1,659
SqFt
$160
/SqFt
2026
Built
Subdivision:
Lakehaven
County:
Collin
Call Now: 214-707-3849
Is this the listing for you? We can help make it yours.
214-707-3849
3508 Bastrop Drive3508 Bastrop Drive3508 Bastrop Drive3508 Bastrop Drive
Save
Ask
Tour
Hide
Share

Mortgage Calculator

Monthly Payment (Est.)

Enter an interest rate to see your estimated monthly payment.
Calculator powered by Showcase IDX, a Constellation1 Company. Copyright ©2026 Information is deemed reliable but not guaranteed.

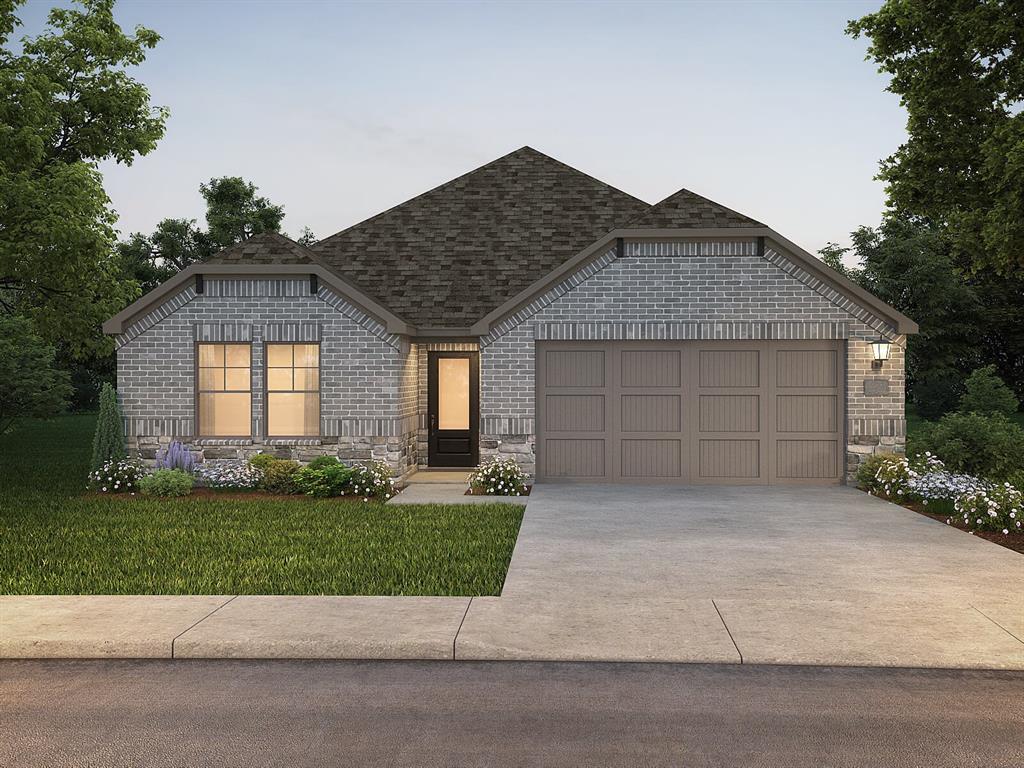
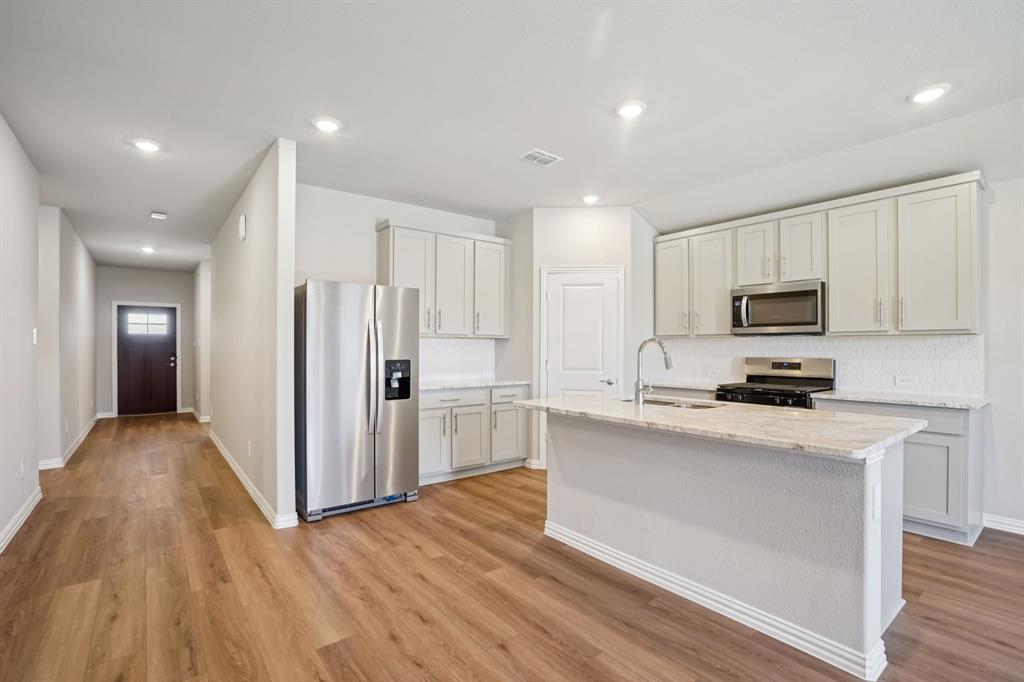
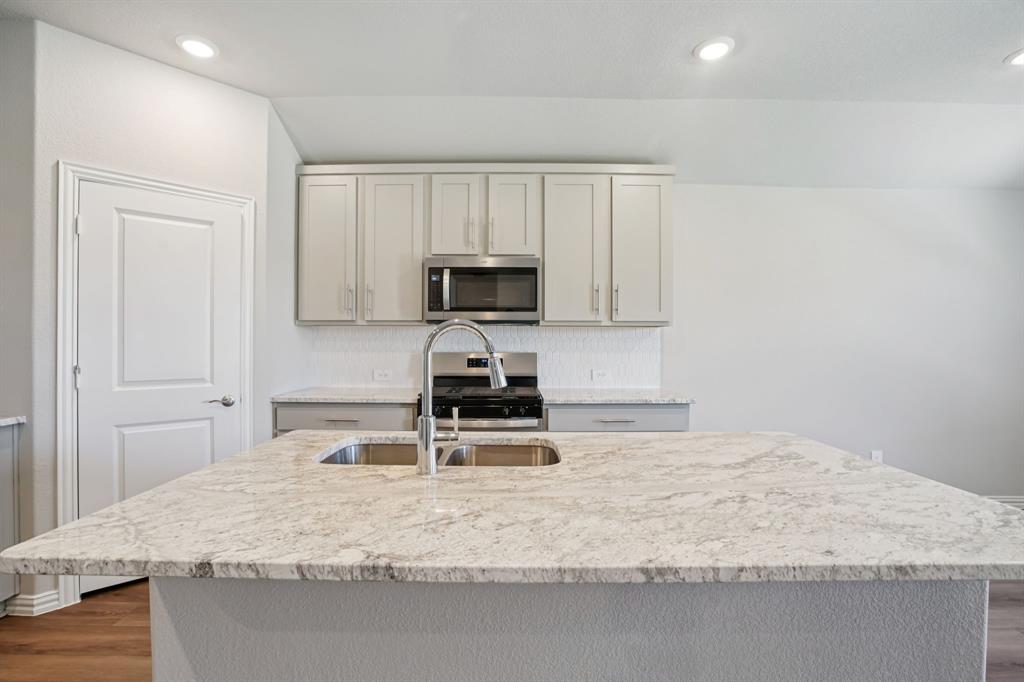
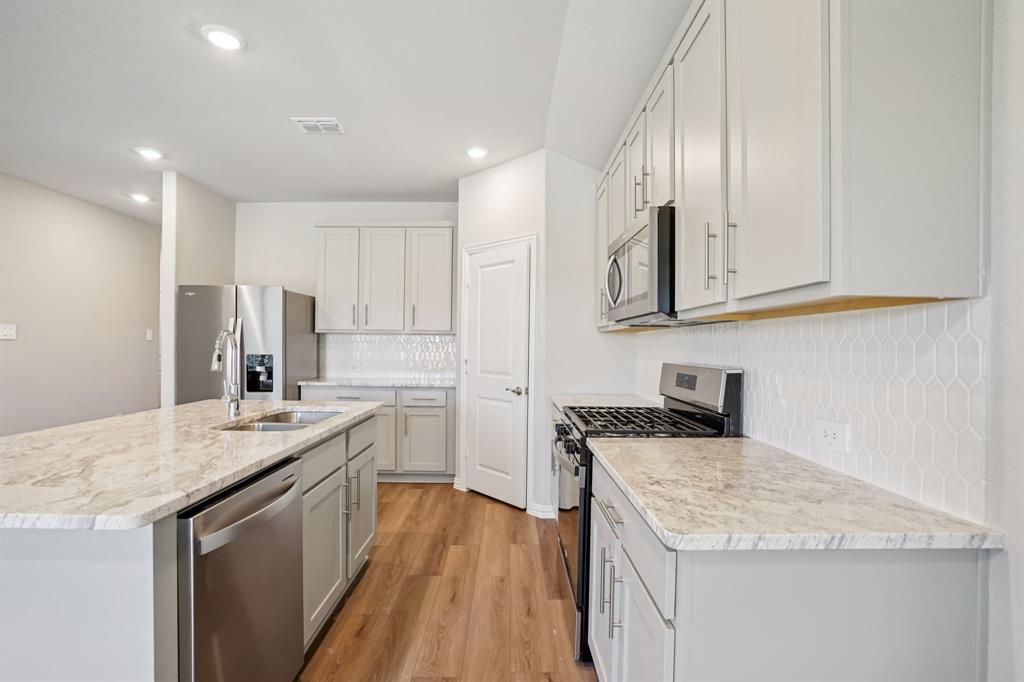
BRAND NEW energy - efficient home Oct 2026! Fix dinner at the Greenville's sprawling kitchen island without missing any of the action in the family room. Pebble cabinets with marble-look white granite countertops, beige tone EVP flooring and multi-tone grey carpet. Lakehaven is a master-planned community located at the edge of Lavon Lake, featuring all of the modern amenities. Family time will turn into lake time during the warm Texas summers. The Spring Series will boast six floorplans from our National Park Collection that range in size from approximately 1,270 sq. ft. to 2,255 sq. ft. Each of our homes is built with innovative, energy-efficient features designed to help you enjoy more savings, better health, real comfort and peace of mind.

Save
Ask
Tour
Hide
Share
Listing Snapshot
Price 
$264,844
Days On Site 
65 Days
Bedrooms 
3
Inside Area (SqFt) 
1,659 sqft
Total Baths 
2
Full Baths 
2
Partial Baths 
N/A
Lot Size 
0.15 Acres
Year Built 
2026
MLS Number 
21355083
Status 
Active
Property Tax 
N/A
HOA/Condo/Coop Fees 
$62.5 monthly
Sq Ft Source 
N/A
Friends & Family
Recent Activity
6 hours agoListing updated with changes from the MLS
11 hours agoPrice changed to $264,844
2 months agoListing first seen on site
General Features
Acres 
0.15
Attached Garage 
Yes
Foundation 
Slab
Garage 
Yes
Garage Spaces 
2
Green Energy Efficient 
AppliancesHVACInsulationLightingThermostatWindows
Levels 
One
Parking 
GarageAttached
Property Condition 
New Construction
Property Sub Type 
Single Family Residence
Style 
Traditional
Utilities 
Cable AvailableUnderground Utilities
Interior Features
Appliances 
DishwasherDisposalElectric OvenGas CooktopMicrowaveTankless Water HeaterVented Exhaust Fan
Cooling 
Ceiling Fan(s)Central AirElectricENERGY STAR Qualified EquipmentHeat PumpZoned
Flooring 
CarpetCeramic TileConcreteVinyl
Heating 
Exhaust FanCentralElectricENERGY STAR Qualified EquipmentHeat PumpZoned
Interior 
High Speed Internet
Bedroom 
Dimensions - 11 x 13Level - First
Dining Room 
Dimensions - 11 x 10Level - First
Living Room 
Dimensions - 20 x 14Level - First
Master Bedroom 
Dimensions - 15 x 14Level - FirstFeatures - Walk-In Closet(s)
Save
Ask
Tour
Hide
Share
Exterior Features
Fencing 
Wood
Lot Features 
Subdivided
Roof 
Composition
Community Features
Association Fee 
$750.0
Association Fee Frequency 
Annually
Community Features 
PoolClubhouseGolfParkPlaygroundTennis Court(s)
School District 
Farmersville ISD
Financing Terms Available 
CashConventionalFHAVA Loan
Schools
School District
Farmersville ISD
Elementary School
Tatum
Middle School
Farmersville
High School
Farmersville
Listing courtesy of Patrick Mcgrath of Meritage Homes Realty Contact.dfw@meritagehomes.com


© 2020 North Texas Real Estate Information Systems. All rights reserved. Information is deemed reliable but is not guaranteed accurate by the MLS or NTREIS. The information being provided is for the consumer's personal, non-commercial use, and may not be reproduced, redistributed, or used for any purpose other than to identify prospective properties consumers may be interested in purchasing.
Last checked: 2026-10-19 03:33 AM CDT


Neighborhood & Commute
Source: Walkscore
Save
Ask
Tour
Hide
Share

Access your FREE Buyer or Seller Guide!