Call or text 214-707-3849

Search

Save
Ask
Tour
Hide
Share
$515,000
86 Days On Site

1000 Murl Drive
Irving, TX 75062

For Sale|Single Family Residence|Active
3
Beds
2
Total Baths
2
Full Baths
2,122
SqFt
$243
/SqFt
1990
Built
Subdivision:
Village At Macarthur Commons Rep
County:
Dallas
Call Now: 214-707-3849
Is this the listing for you? We can help make it yours.
214-707-3849
1000 Murl Drive1000 Murl Drive1000 Murl Drive1000 Murl Drive
Save
Ask
Tour
Hide
Share

Mortgage Calculator

Monthly Payment (Est.)

Enter an interest rate to see your estimated monthly payment.
Calculator powered by Showcase IDX, a Constellation1 Company. Copyright ©2026 Information is deemed reliable but not guaranteed.

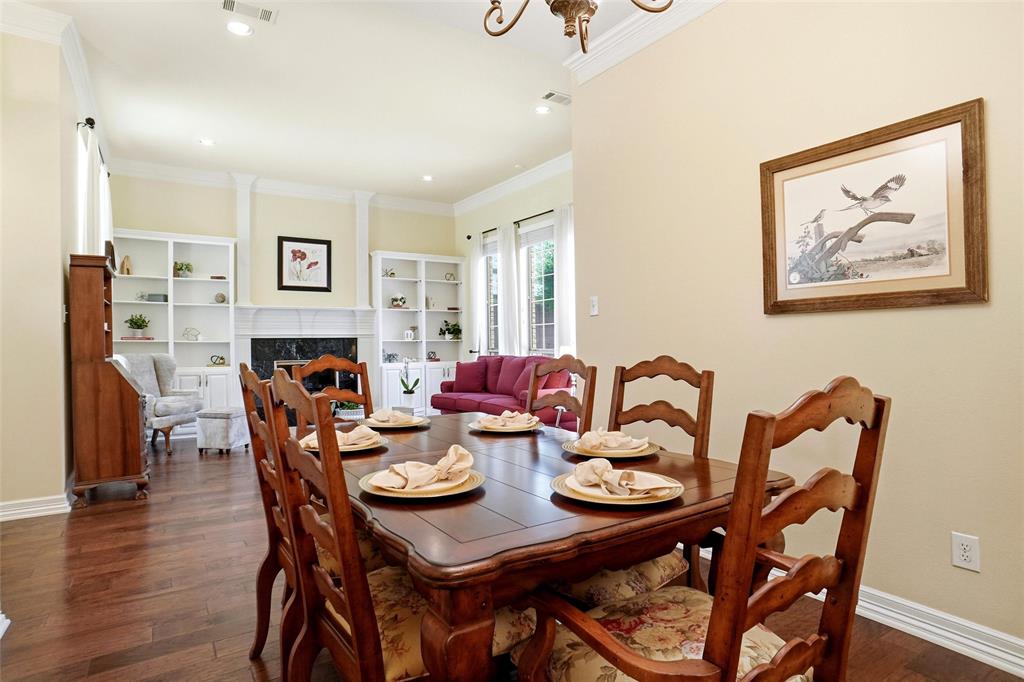
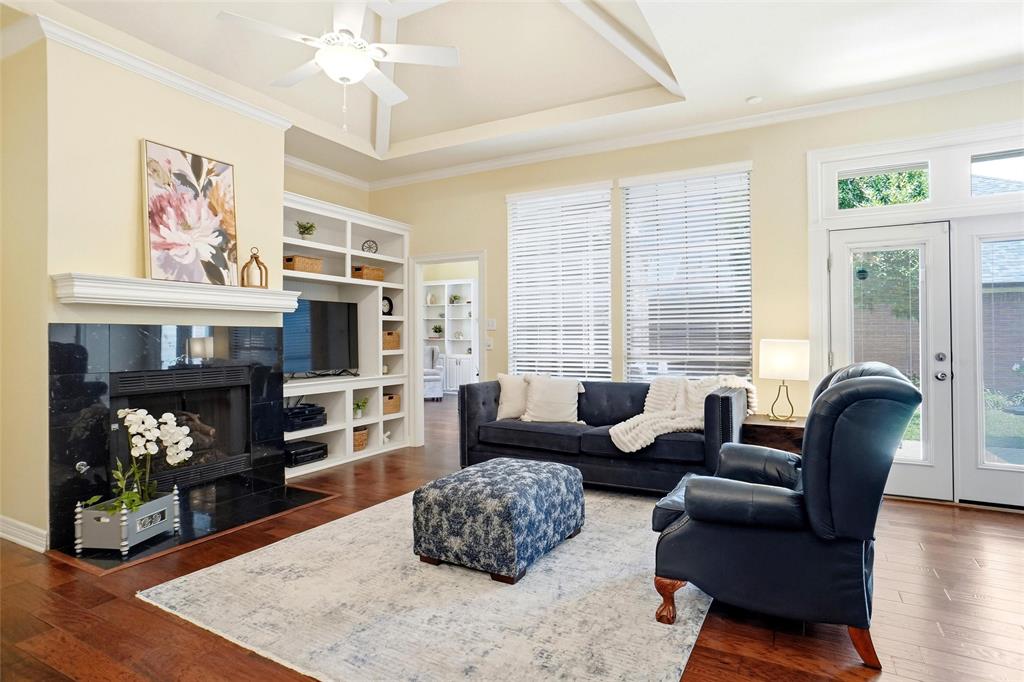
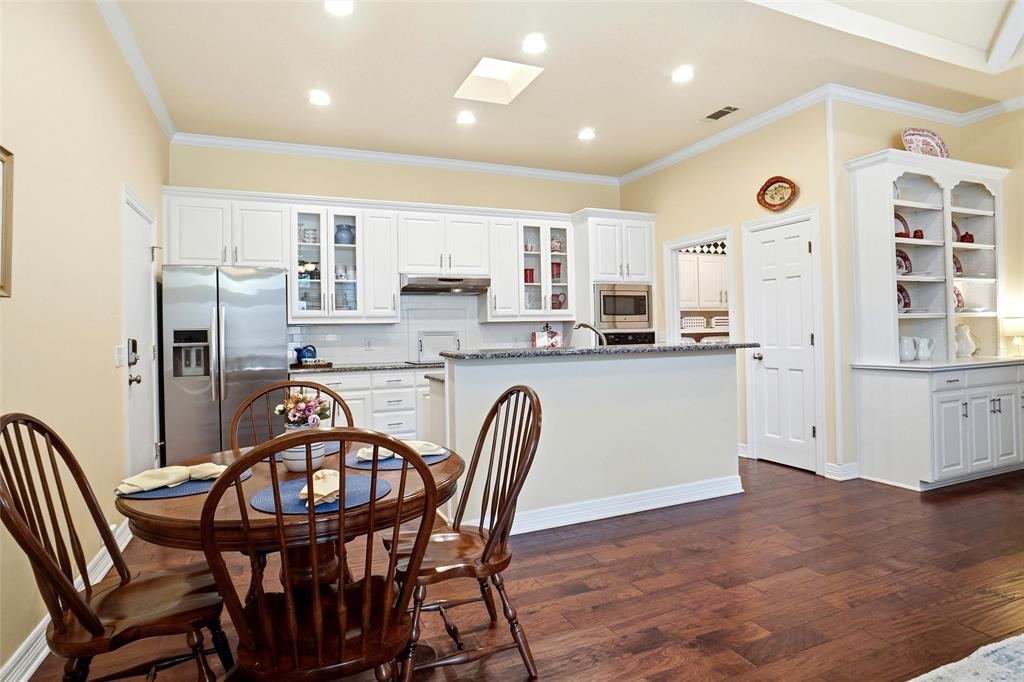
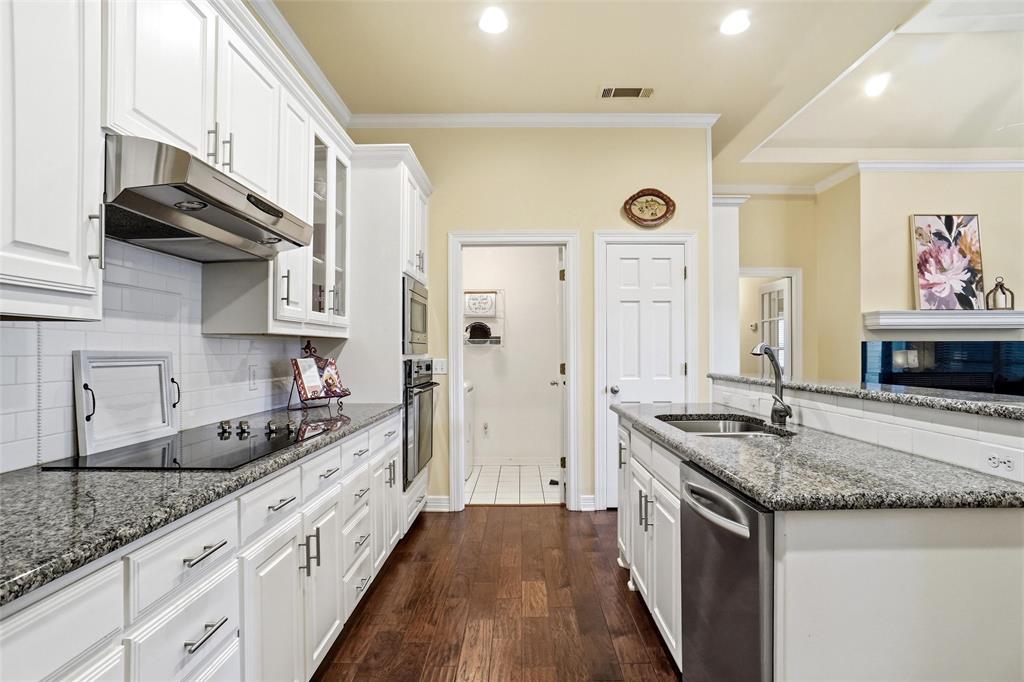
Are you looking for a clean and beautifully maintained custom-built 3-bedroom, 2-bath home with 2-car garage, soaring ceilings, abundant natural light, and a functional layout designed for comfortable living without wasted space or unnecessary upkeep? Enjoy custom crown molding, built-ins, 2 gas-log fireplaces, abundant storage, split-bedroom design, tranquil colors, and Anderson windows at the front. Wood blinds and drapery remain. The refreshed kitchen features granite countertops, tile backsplash, glass-front cabinet inserts, updated hardware, new appliances, sink, faucet, disposal, and outlets. Both baths feature updated countertops, sinks, faucets, toilets, and tub fixtures. Major improvements include a 2023 roof and gutters with underground drainage and pop-up emitters, annually maintained tankless water heater, regularly serviced HVAC, updated sprinkler system, interior and exterior lighting, and outlets. Exterior siding and paint were updated, and both fireplaces received chimney cap installation and cleaning in 2016. Insulated garage door is maintained annually, with a newer opener. Added peace of mind: seller-prepared improvement timeline, pre-listing inspection ordered for buyer review, existing survey, and appraiser's square-footage drawing available. HOA Cert ordered and available for review. Convenient to major employment centers, DFW Airport, Love Field, highways 183, 114, 170, and 360, shopping, dining, parks, sports, and cultural attractions. A thoughtfully cared-for home offering comfort, character, practical updates, and exceptional everyday convenience. Come see the value for yourself!

Save
Ask
Tour
Hide
Share
Listing Snapshot
Price 
$515,000
Days On Site 
86 Days
Bedrooms 
3
Inside Area (SqFt) 
2,122 sqft
Total Baths 
2
Full Baths 
2
Partial Baths 
N/A
Lot Size 
0.139 Acres
Year Built 
1990
MLS Number 
21308616
Status 
Active
Property Tax 
$10,698
HOA/Condo/Coop Fees 
$33.33 monthly
Sq Ft Source 
N/A
Friends & Family
Recent Activity
6 hours agoListing updated with changes from the MLS
11 hours agoPrice changed to $515,000
3 months agoListing first seen on site
General Features
Acres 
0.139
Attached Garage 
Yes
Foundation 
Slab
Garage 
Yes
Garage Spaces 
2
Levels 
One
Parking 
Alley AccessDrivewayGarage Door OpenerGarage Faces RearKitchen LevelOn StreetAttached
Property Sub Type 
Single Family Residence
Sewer 
Public Sewer
Special Circumstances 
Standard
Style 
Traditional
Utilities 
Cable Available
Water Source 
Public
Interior Features
Appliances 
DishwasherDisposalElectric CooktopElectric OvenMicrowaveTankless Water HeaterOther
Cooling 
Central AirElectric
Fireplace 
Yes
Fireplace Features 
Gas Log
Fireplaces 
2
Flooring 
CarpetHardwoodTile
Heating 
CentralFireplace(s)Natural Gas
Interior 
Built-in FeaturesCathedral Ceiling(s)Eat-in KitchenGranite CountersKitchen IslandOpen FloorplanPantryWalk-In Closet(s)High Speed Internet
Laundry Features 
Electric Dryer HookupGas Dryer HookupWasher Hookup
Window Features 
Skylight(s)ShuttersWindow Coverings
Bath-Full 
Dimensions - 9 x 5Level - Second
Bedroom 
Dimensions - 12 x 11Level - FirstFeatures - Ceiling Fan(s)
Dining Room 
Dimensions - 12 x 10Level - First
Family Room 
Dimensions - 19 x 15Level - FirstFeatures - Ceiling Fan(s)
Kitchen 
Dimensions - 16 x 9Level - FirstFeatures - Breakfast Bar, Kitchen Island, Pantry
Laundry 
Dimensions - 6 x 5Level - First
Living Room 
Dimensions - 16 x 15Level - First
Master Bathroom 
Dimensions - 12 x 10Level - First
Master Bedroom 
Dimensions - 16 x 16Level - FirstFeatures - Ceiling Fan(s), Walk-In Closet(s)
Save
Ask
Tour
Hide
Share
Exterior Features
Construction Details 
BrickFrame
Exterior 
Other
Fencing 
Wood
Lot Features 
Interior LotLandscaped
Patio And Porch 
Front PorchPatio
Roof 
Composition
Windows/Doors 
Skylight(s)ShuttersWindow Coverings
Community Features
Association Fee 
$400.0
Association Fee Frequency 
Annually
School District 
Irving ISD
Financing Terms Available 
CashConventionalFHAVA Loan
Schools
School District
Irving ISD
Elementary School
Farine
Middle School
Travis
High School
Macarthur
Listing courtesy of Karen Wilson of Urban Green Realty karen@ecoconsciousrealestate.com


© 2020 North Texas Real Estate Information Systems. All rights reserved. Information is deemed reliable but is not guaranteed accurate by the MLS or NTREIS. The information being provided is for the consumer's personal, non-commercial use, and may not be reproduced, redistributed, or used for any purpose other than to identify prospective properties consumers may be interested in purchasing.
Last checked: 2026-10-19 03:33 AM CDT


Neighborhood & Commute
Source: Walkscore
Save
Ask
Tour
Hide
Share

Access your FREE Buyer or Seller Guide!