
3456 Begonia LaneIrving, TX 75038


Mortgage Calculator
Monthly Payment (Est.)
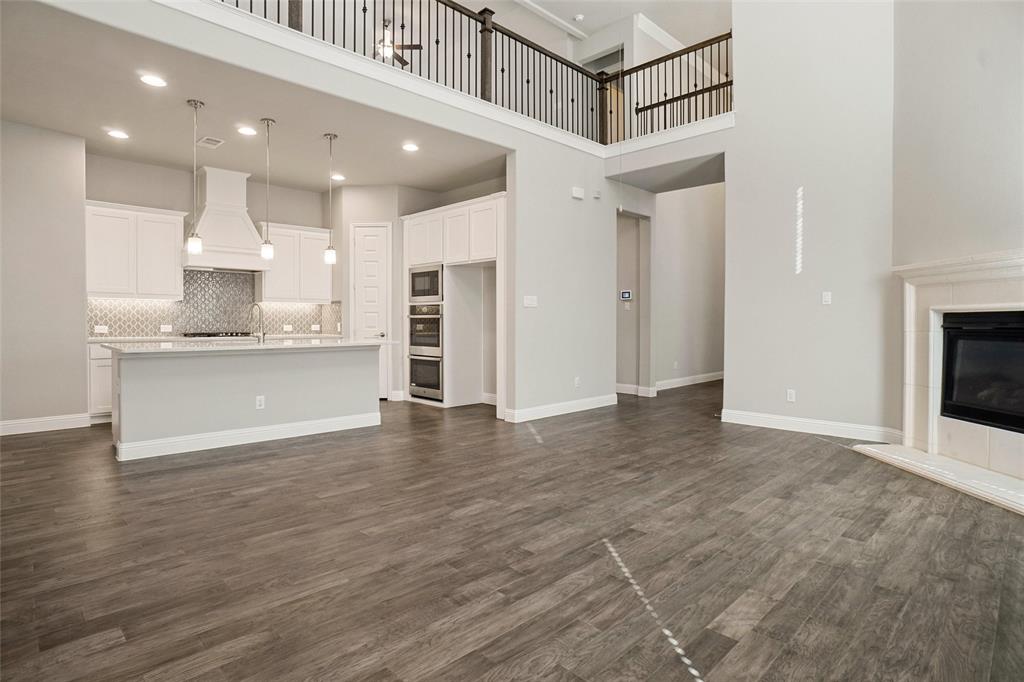
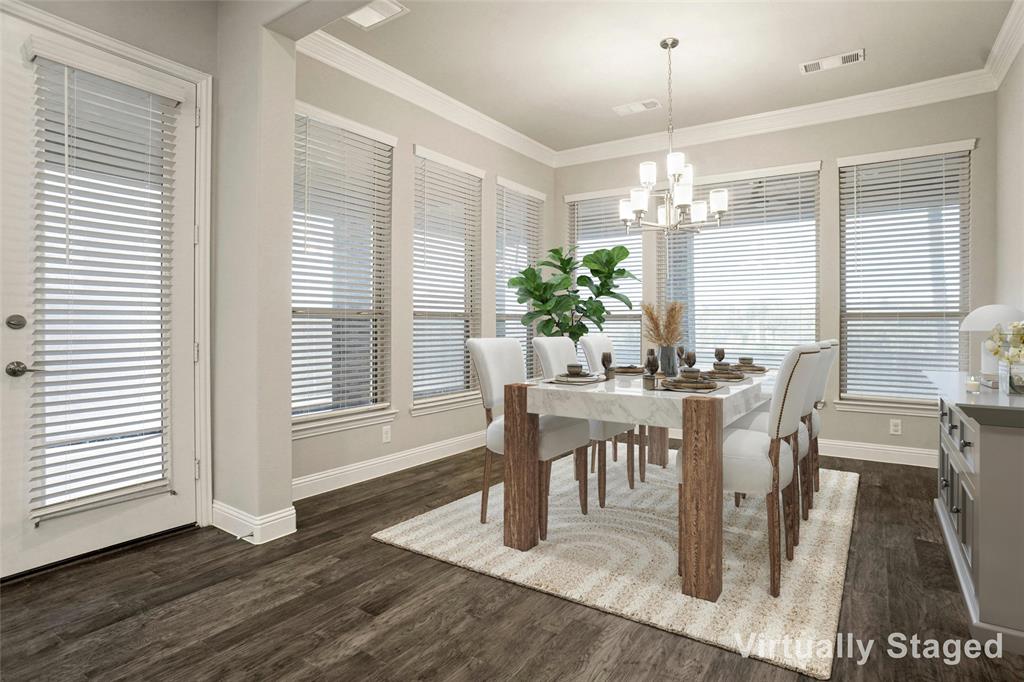
Enter an interest rate to see your estimated monthly payment.Discover exceptional living in this impressive two-story home offering approximately 3,289 square feet, 5 bedrooms, and 4 full bathrooms. Designed for comfort and entertaining, this home features soaring ceilings, an elegant entryway, an open staircase, and a striking catwalk overlooking the spacious family room. Large windows provide abundant natural light throughout. The beautifully appointed kitchen showcases quartz countertops, stainless-steel appliances, stylish tile finishes, and generous workspace. Its open-concept design flows seamlessly into the main living areas, creating an ideal setting for gatherings with family and friends. The flexible floor plan includes four bedrooms, four full bathrooms, and a dedicated study perfect for working from home or 5th bedroom down. Upstairs, enjoy an expansive game room with balcony access and a separate media room ideal for movie nights and entertainment. Step outside to an extended covered patio with remote screens enclosing the entire extended patio. The backyard offers a peaceful and private outdoor retreat for relaxing, dining, and entertaining. GREAT LOCATION AND EDUCATIONAL OPPORTUNITIES! Conveniently located near President George Bush Turnpike, this home offers easy access to shopping, dining, entertainment, and DFW International Airport. Families will appreciate the proximity to Great Hearts Irving, a tuition-free public charter school network offering a classical liberal arts education. School enrollment, campus availability, and eligibility should be verified directly with Great Hearts Irving. Combining modern finishes, impressive architectural details, versatile living spaces, and convenient highway access, this home offers an outstanding opportunity to enjoy comfortable living in Irving,Tx. Also nearby Uplift North Hill Preparatory Schools in Irving, TX which are all rated Exemplary. (Seller can offer an allowance to buy down your Rate and get an excellent mortgage payment with our lender.)
| an hour ago | Listing updated with changes from the MLS | |
| 6 hours ago | Price changed to $750,000 | |
| a year ago | Listing first seen on site |

© 2020 North Texas Real Estate Information Systems. All rights reserved. Information is deemed reliable but is not guaranteed accurate by the MLS or NTREIS. The information being provided is for the consumer's personal, non-commercial use, and may not be reproduced, redistributed, or used for any purpose other than to identify prospective properties consumers may be interested in purchasing.
Last checked: 2026-10-19 03:33 AM CDT


Did you know? You can invite friends and family to your search. They can join your search, rate and discuss listings with you.